In brief
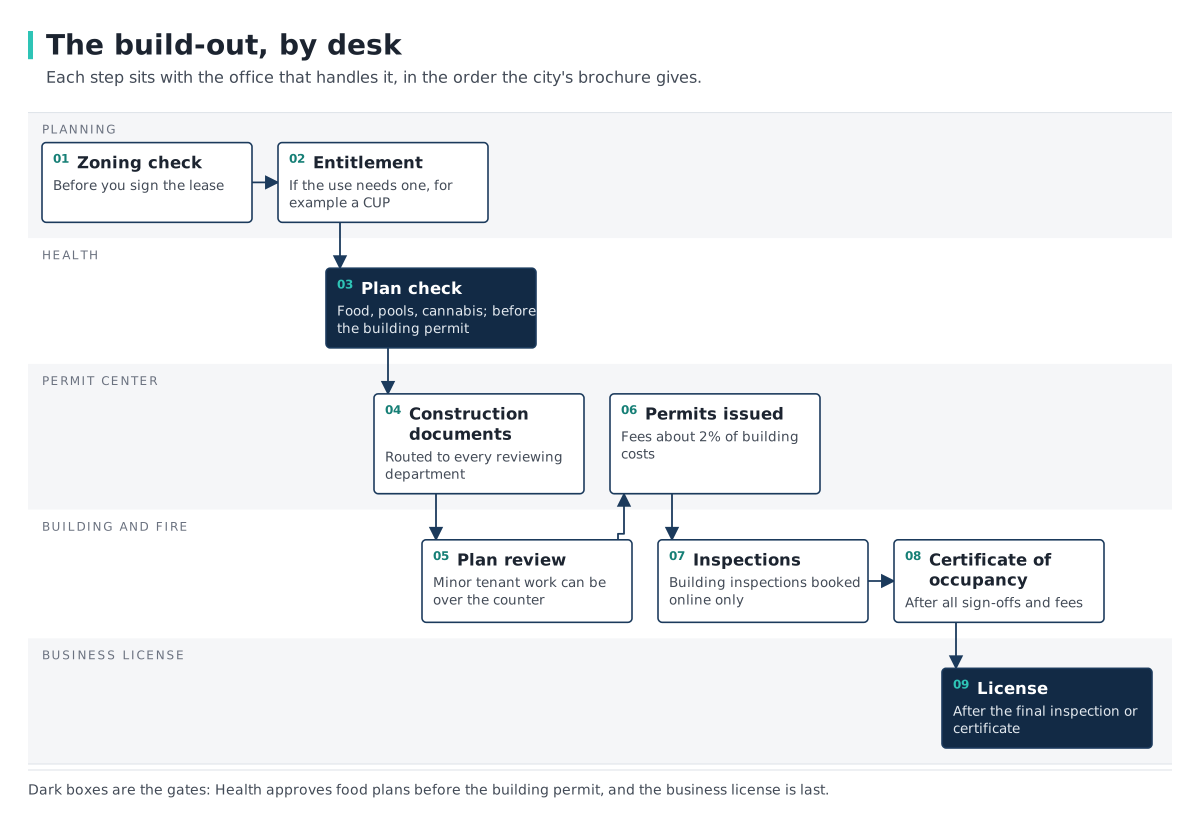
A commercial build-out in Long Beach runs through the city in a fixed order: Planning confirms the zoning, and which planning permits “might be required”, before the lease, Health approves plans where it regulates the use, construction documents go to the Permit Center and are routed to Building, Electrical, Mechanical, Plumbing, Fire and Planning, inspections follow, and the certificate of occupancy comes before the business license. The city publishes no calendar timeline for a whole build-out; its rule of thumb is that plan checks, permits, inspections and other agency fees run “about 2% of your building costs”.
- Minor tenant improvements to office and retail space can be reviewed over the counter; Electrical, Plumbing, Mechanical and Health plan reviews cannot2.
- For a food facility, “building permits for food facilities are not to be issued until plan approval has been obtained” from Health8.
- As of October 2026 a $100,000 building permit is $1,286 and its standard plan review 85 percent of that, before surcharges and the $119 processing fee per application5.
- Fire’s plan-review fees are published by valuation, device count and hood: $599 per hood as of October 20266.
- Building inspections are scheduled online only; “we do not accept phone requests for building inspections”9.
The city publishes each department’s rules well and the order between them poorly, apart from a one-page brochure. This page follows the brochure’s order and adds what the departments’ own pages and fee schedules say at each step, as of October 2026. It is the build-out half of the section on starting a business in Long Beach; the food-specific version is How to Open a Restaurant in Long Beach.
Building, Fire and Planning fees on this page are the schedules the city marked as effective October 1, 2026, after the City Council approved the new Master Fee Schedule on September 8, 20264567. The Health schedule used here is the one for the fee year that ended September 30, 2026, and is labeled that way below.
The short answer
| If you are… | Do this |
|---|---|
| Making minor alterations to office or retail space | Book an over-the-counter plan review at the Permit Center; one project per visit2 |
| Doing a larger alteration, an addition or new construction | Submitted plan review: construction documents as digital PDF files on a USB device, routed to every reviewing department23 |
| Opening a food facility, a public pool or a cannabis use | Health reviews the plans for all three, at 2525 Grand Avenue; for a food facility its approval comes before the building permit38 |
| Using a space whose use needs a conditional use permit | The entitlement comes before the construction documents; building permits wait for the Notice of Final Action10 |
| Adding a kitchen hood, sprinklers or an alarm | Fire plan review, priced per hood, per head or per device6 |
| Needing to open before every sign-off is done | Ask Building about a temporary certificate of occupancy11 |
Step 1. Before the lease: Planning and Building
The city’s brochure puts four questions first. Ask Planning whether the location “is zoned for” your use “before you sign a lease”. Ask Building and Safety “if all building improvements have been permitted”, and what the building code requires for your use. Ask Planning what planning permits, such as an Administrative Use Permit, the use might need, and ask Building which departments, “e.g., Fire”, will review the work. Ask Planning for the sign regulations1. The zoning half is in The Zoning Check Before You Sign a Long Beach Lease.
Step 2. A registered design professional
The brochure’s next instruction is to “hire a registered design professional (e.g., architect, engineer) to prepare plans”1. The Building Bureau’s plan review page asks for plans at least 18 by 24 inches at a scale of no less than 1/4 inch per foot, and says a permit application is valid for one year, with extensions not exceeding 180 days2.
Step 3. The planning entitlement, if the use needs one
“After obtaining approvals of planning permits, submit your construction documents”1. A conditional use permit means a hearing, a 10-day appeal period and a Notice of Final Action before you may apply for building permits, and Planning later reviews the final plans concurrently for “conformance with the municipal code and any conditions of approval”10. The city’s estimate for the plan check and permits stage after the entitlement is 4 to 8 weeks10. What needs a CUP, what it costs and how long it takes is in Conditional Use Permits in Long Beach.
Step 4. Health plan check, for food, pools and cannabis
The Permit Center page says Health’s Bureau of Environmental Health reviews “food facility, public pool, and cannabis construction and/or operation plans”3. For a food facility, Health approval comes before the building permit: “building permits for food facilities are not to be issued until plan approval has been obtained”, and a preliminary inspection is requested at about 75 to 80 percent completion and a final inspection no less than five working days before opening8. The plan-check fee for a restaurant of up to 60 seats was $1,547 at low risk and $1,931 at high risk in the fee year that ended September 30, 202612. Health inspections are scheduled by phone at 562.570.41329. The full Health sequence is in How to Open a Restaurant in Long Beach.
Step 5. Construction documents at the Permit Center
The Permit Center is at 411 West Ocean Boulevard, 2nd Floor, and encourages appointments; walk-ins “are not accepted from 11:30 a.m. to 1 p.m. or after 3:30 p.m.”, so they are accepted at other hours3. Staff route the documents to Building, Electrical, Mechanical, Plumbing, Fire and Planning as needed1. Which route you take depends on the work:
| Route | What it covers |
|---|---|
| Over-the-counter plan review | “Minor tenant improvements or alterations to non-residential buildings with office or retail uses” and minor fire sprinkler, alarm and hood work, “as determined by building or fire plan review staff”; appointments Monday to Friday 8 a.m. to 3 p.m., Wednesday from 9 a.m. |
| Submitted plan review | “new constructions, additions and alterations to buildings” |
| Not over-the-counter | Electrical, Plumbing, Mechanical and Health plan reviews for minor projects, projects in the Port of Long Beach, and cannabis uses |
Submitted plans are screened for completeness, assigned to reviewers, returned with comments and resubmitted until approved; the applicant then books an in-person appointment to pay and receive the permit2. The city publishes no turnaround: “Project reviews will be assigned in the order they are received”15. Some work needs separate submittals to Public Works, the Water Department, Southern California Edison, the Harbor Department or Health2.
Step 6. The fees
The city’s fee page says “A 6% Technology Surcharge and 6% General Plan Surcharge have been added to all applicable fees” and “A processing fee of $119.00 will be added to each Plan Check and Permit application”4. Whether the amounts printed on the Building schedule already include the surcharges is not stated; the Fire schedule says it “Includes General Plan Surcharge 6%”56.
Building, as of October 20265:
| Valuation | Building permit fee |
|---|---|
| Up to $1,000 | $116 per permit |
| $1,001 to $2,000 | $116 for the first $500 plus $3 per additional $100 or fraction thereof to and including $2,000 |
| $2,001 to $20,000 | $149 for the first $2,000 plus $16 per additional $1,000 |
| $20,001 to $50,000 | $441 for the first $20,000 plus $11 per additional $1,000 |
| $50,001 to $100,000 | $786 for the first $50,000 plus $10 per additional $1,000 |
| $100,001 to $1,000,000 | $1,264 for the first $100,000 plus $6 per additional $1,000 |
| Over $1,000,000 | $6,506 for the first $1,000,000 plus $6 per additional $1,000 |
Other building lines: standard plan review is “85% of Building Permit fee per Plan Review, but not less than $154”; Zoning Plan Check is 0.5 percent of valuation, minimum $310, for projects up to $750,000; the Title 24 accessibility permit fee for most non-residential projects is 10 percent of the building permit fee; the NPDES permit is “$2 for each $1,000”; plan revisions are 50 percent of the building permit fee, not less than $297; and the Records Management and Retention fee is 5 percent of the permit fee, not less than $355.
Fire, as of October 20266:
| Fire plan review | Fee |
|---|---|
| Fire hood system, per hood | $599 |
| Fire alarm, 1 to 5 devices; 6 to 10; 11 to 50 | $526; $1,051; $1,198 |
| Fire sprinkler, 1 to 25 heads; 26 to 50; 51 to 125 | $526; $1,051; $1,250 |
| Life and safety review, valuation $50,001 to $100,000 | $673 plus $4 per additional $1,000 over $50,000 |
| Expedited fire plan review | double the plan review fee |
Fire inspections are priced separately by the same units; a life and safety inspection for a valuation of $50,001 to $100,000 is “$551 for first $50,000 plus $6 for each addl $1,000”6.
An illustration, arithmetic from the printed schedules for a $100,000 project, not a city quote:
| Line | Formula | Amount |
|---|---|---|
| Building permit | $786 + 50 x $10 | $1,286.00 |
| Standard plan review | 85 percent of $1,286 | $1,093.10 |
| Zoning plan check | 0.5 percent of $100,000 | $500.00 |
| Accessibility permit fee | 10 percent of $1,286 | $128.60 |
| Fire life and safety plan review | $673 + 50 x $4 | $873.00 |
The first four lines come to $3,007.70, about 3 percent of the valuation, before Fire, NPDES, the state fees, records management and the $119 processing fee. The city’s own guidance is about 2 percent; the Permit Center’s quote for the project is the figure that applies, and Planning’s fees “are based on the fee schedule in effect at the time the application submittal is completed”47.
Step 7. Permits, construction and inspections
“Upon receiving all approvals for your retail project, construction permits will be issued when all applicable fees are paid”, and then you “hire a licensed contractor”1. Construction hours are Monday to Friday 7 a.m. to 7 p.m. and Saturday 9 a.m. to 6 p.m.11. Building inspections “must be scheduled online”; daily schedules post by 8 a.m., and inspectors must have “working ladders in good condition, adequate lighting and a clean area” or the visit is rescheduled9. Fire inspections are arranged with the inspector named on the permit card9. The inspector’s final visit authorizes utility connection and issues the certificate11. A fire inspection is required “when your business produces conditions hazardous to life or property and when your business is a place of assembly (occupancy of 50 or more people)”13.
Official pages disagree The Building Inspection FAQ says there “may be a $113.00 reinspection fee”11; the October 2026 building fee schedule says “Re-inspection Fee $145 / re-inspection to be paid before any additional inspection will occur”5. Plan on the schedule’s $145.
Fire invoices are not paid at the Fire Department’s headquarters: “We DO NOT accept any payments for these types of permits at LBFD Headquarters”; they go through the city’s Financial Management cashier, by phone at 562-570-7600, online, by mail or at the City Hall lobby cashier at 333 West Ocean Boulevard13.
Step 8. Occupancy, then the license
“Request approval for use and occupancy of the building (e.g., Certificate of Occupancy) when inspection sign-offs for all construction work are received and outstanding fees are paid”, and then “file for a business license by completing the necessary forms, receiving clearance from the Bureau(s) whom will need to review the license request and paying the business license fee”1. When the certificate is required, and what the city says about changes of use, is in Certificate of Occupancy and Change of Use in Long Beach. The license application asks whether the property “will be modified through construction or remodeling”, and says some businesses need inspections or investigations before the license issues, which “for most businesses, this takes two weeks or less”; it also says “In most cases a license can be issued upon receipt of the application and payment”14. A temporary certificate of occupancy is at the building official’s discretion and costs a minimum of $328 as of October 2026511.
What the city's numbers leave out
The city’s fees cover review and inspection. They do not cover the design professional, the contractor, the equipment, the signs (Business Signs and Awnings in Long Beach), or the insurance a lease may require, such as general liability coverage, and the city publishes no calendar for the whole sequence. Two questions to put to Planning and Building and Safety before the lease is signed are whether the use is allowed and whether the earlier work was permitted1. The site earns a commission on some links to business services, which does not affect what is recommended.
Frequently Asked Questions
What is the order of permits for a commercial build-out in Long Beach?
Can I get a tenant improvement permit over the counter in Long Beach?
For minor tenant improvements to non-residential buildings with office or retail uses, yes; electrical, plumbing, mechanical and Health plan reviews are not eligible2.
How long does plan check take in Long Beach?
The city publishes no turnaround. Reviews “will be assigned in the order they are received”15.
How much does a tenant improvement permit cost in Long Beach?
Who reviews my plans?
Do I need a licensed contractor?
The city’s brochure says to hire one1.
Do Health approval and the building permit come in either order?
Health first, for food facilities: building permits are not issued until Health has approved the plans8.
Related Articles
Sources
- Retail Permitting Guidelines (brochure, November 2024) — City of Long Beach, Community Development. Accessed 2026-10-01.
- Plan Review Service — City of Long Beach, Building and Safety Bureau. Accessed 2026-10-01.
- Permit Center — City of Long Beach, Community Development. Accessed 2026-10-01.
- Fee Schedule Information — City of Long Beach, Community Development. Accessed 2026-10-01.
- Building Plan Review & Permit Fees, effective October 1, 2026 — City of Long Beach, Building and Safety Bureau. Accessed 2026-10-01.
- Fire Permit & Plan Review Fees, effective October 1, 2026 — City of Long Beach, Building and Safety Bureau. Accessed 2026-10-01.
- Planning Bureau Fee Schedule, revised October 1, 2026 (FY27 fees version) — City of Long Beach, Community Development. Accessed 2026-10-01.
- Food Facility Plan Check Guide — City of Long Beach, Bureau of Environmental Health. Accessed 2026-10-01.
- Building Inspection — City of Long Beach, Building and Safety Bureau. Accessed 2026-10-01.
- Entitlement Process — City of Long Beach, Planning Bureau. Accessed 2026-10-01.
- Inspection Questions — City of Long Beach, Community Development. Accessed 2026-10-01.
- Environmental Health Fee Schedule, FY26 — City of Long Beach, Health and Human Services. Accessed 2026-10-01.
- Fire Department FAQs — Long Beach Fire Department. Accessed 2026-10-01.
- Business License Application Instructions — City of Long Beach. Accessed 2026-10-01.
- Project Review Status — City of Long Beach, Community Development. Accessed 2026-10-01.