In brief
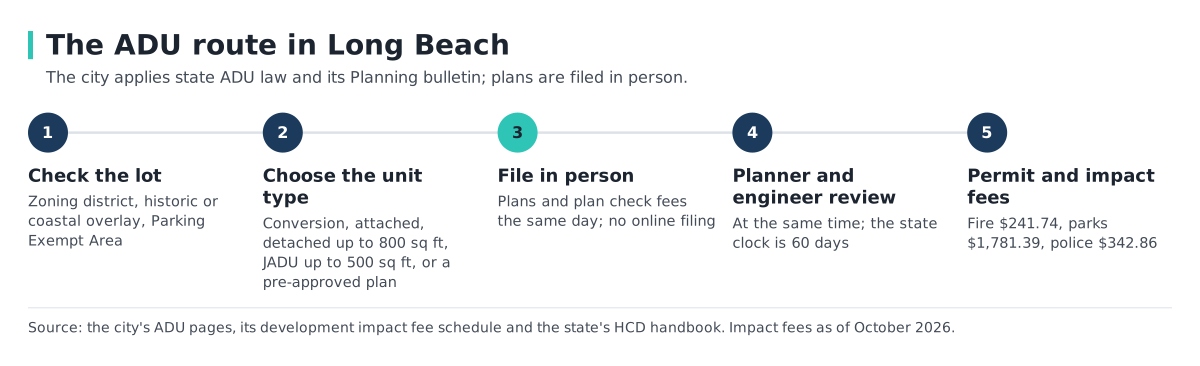
Long Beach has no adopted local ADU ordinance. The city says all ADU and JADU projects “are reviewed strictly in accordance with State ADU law” and publishes its standards in a Planning bulletin: one detached ADU up to 800 square feet, one JADU up to 500 square feet, and conversions with no size limit. As of October 2026 the city’s ADU impact fees are $241.74 for fire, $1,781.39 for parks and $342.86 for police.
- Detached new construction: one ADU of 800 sq ft, 16 ft high (18 ft near transit), with a side setback of 4 ft or the zoning district’s figure, whichever is less, and a 4 ft rear setback; conversions keep their existing height and setbacks2.
- Parking is not required within half a mile of transit, for conversions and JADUs, in historic districts or in the Parking Exempt Area2.
- Plans and plan check fees are submitted in person on the same day; the city’s page says online submission is not available5.
- The state’s handbook sets a 60-day approve-or-deny clock for a completed application; the city’s ADU pages do not state one4.
- The state handbook exempts ADUs of 750 sq ft or less from local impact fees; the city’s schedule does not say how it applies that to its ADU lines34.
A backyard unit, an attached addition or a converted garage in Long Beach meets two layers of rules: state ADU law, which the city says governs every project, and the city’s own standards, published in a Planning information bulletin and not in an ordinance. This page sets out both as the city’s pages state them, the impact fees that took effect October 1, 2026, and the permit route. The section pillar is Permits in Long Beach.
The city’s ADU page says: “The City of Long Beach does not currently have an adopted local ADU ordinance.” Municipal Code section 21.51.276 “no longer applies”, and draft ADU and SB 9 ordinances finished public comment “as of November 23, 2025” and still need hearings; the information bulletin stops applying when an ordinance is adopted12. This page describes the rules as of October 2026. It is not legal advice.
The short answer
| If you are… | What the city’s pages say |
|---|---|
| Adding a detached ADU in the yard of a single-family lot | One detached ADU up to 800 sq ft; side setback of 4 ft or the zoning district’s, whichever is less, and 4 ft rear on new construction; 16 ft high, or 18 ft near transit2 |
| Converting part of the house | One ADU with “No limit” on size; existing height and setbacks stay2 |
| Converting a garage | Same conversion rule, “but no addition is permitted”; see Converting a Garage in Long Beach2 |
| Adding a junior ADU (JADU) | One, up to 500 sq ft, inside the house or an attached garage2 |
| On a multi-family lot | Up to 8 ADUs, or the number of existing permitted units if fewer; no JADU2 |
| In a historic district or the coastal zone | A Certificate of Appropriateness or an administrative coastal permit is filed with the building permit; over-the-counter review is not available25 |
| Looking for a plan the city has already approved | PAADU-01 “The Sevila” (800 sq ft) or PAADU-02 “The Casita” (415 sq ft)12 |
What the city's standards say
The bulletin, IB-PZ-001, sets the numbers the city applies on a single-family lot2.
| Type on a single-family lot | Number | Maximum size |
|---|---|---|
| Conversion of part of the house | 1 ADU | “No limit” |
| Conversion of an accessory building such as a garage | Same | “No limit, but no addition is permitted” (150 sq ft only for access, such as a stair) |
| Attached addition | Same | “50% of the size of primary dwelling or 800 sq. ft., whichever is more” |
| Detached new construction | 1 ADU | 800 sq ft |
| JADU | 1 | 500 sq ft, inside the house or an attached garage only |
Source:2 for every row.
A single-family lot may hold one conversion ADU, one detached ADU and one JADU. The minimum ADU size is 150 sq ft. No lot coverage, open space or floor-area-ratio standards apply2. A JADU needs the owner to live on the property only “if the JADU shares a bathroom”2.
On a multi-family lot the bulletin allows up to “8 ADUs, or equal to the number of existing permitted units, whichever is less” as detached units or conversions of accessory buildings, plus attached conversions of “25% of the existing permitted number of units”. A multi-family lot gets no JADU2.
Heights: conversions keep the existing height; an attached new ADU may reach “25 feet/2 stories”; a detached one is limited to 18 feet near transit and 16 feet elsewhere2.
Setbacks
For new construction the bulletin sets side setbacks at “4 feet or per zoning district, whichever is less” and rear setbacks at 4 feet; conversions keep what exists2.
Official pages disagree The Planning bulletin gives the side setback as “4 feet or per zoning district, whichever is less”2. The Building and Safety ADU FAQ says an ADU “must comply with the most restrictive requirement of either the Zoning Regulations yard setback OR Building Code’s fire separation distance”6. The first is a zoning figure; the second adds a building-code test that can be stricter. The cautious reading is to plan around the stricter of the two.
Parking
The bulletin lists the cases in which parking is not required: within half a mile of transit, in historic districts, for conversions and JADUs, in the Parking Exempt Area, and in other listed cases2. The city’s zoning map page lists “ADU Parking Exemption” and “ADU Height Exception” among its map layers, next to Parking Impacted Areas7.
The impact fees in force since October 1, 2026
The city’s development impact fee schedule prints separate ADU amounts for fire, parks and police. Single-family amounts are shown for comparison.
| Fee, per dwelling unit | ADU | Single-family |
|---|---|---|
| Fire facilities | $241.74 | $496 |
| Parks and recreation | $1,781.39 | $4,613.04 |
| Police | $342.86 | $703 |
Fees as of October 2026. Source:3.
The three ADU lines add up to $2,365.99. The same schedule prints transportation as “Residential $1,125.00 / dwelling unit” and sewer capacity at $144.34; the sewer fee applies “on new residential … or change of use” where capacity is added, and school fees come from the school district3.
Official pages disagree The city’s October 2026 schedule prints ADU amounts for fire, parks and police3. The state’s HCD handbook (March 2026) says an ADU of “750 square feet of interior livable space or less” pays no local impact fees, and larger ones pay “proportionately”4. The city’s schedule does not say how the two fit together. The cautious reading is to confirm with the Permit Center how a unit of 750 sq ft or less is assessed.
Permit and plan check fees
Building permit fees follow the valuation table in the Building and Safety schedule that took effect October 1, 20268.
| Valuation | Building permit fee |
|---|---|
| Up to $1,000 | $116 per permit |
| $2,001 to $20,000 | $149 for the first $2,000, plus $16 per additional $1,000 |
| $20,001 to $50,000 | $441 for the first $20,000, plus $11 per additional $1,000 |
Fees as of October 2026. Source:8.
Plan review is “85% of Building Permit fee per Plan Review, but not less than $154”, and a processing fee of $119 applies to each application8. The city’s fee-schedule page says “you could expect to spend about 2% of your building costs on plan checks, permits, inspections and other agency fees”, and that a 6% Technology Surcharge and a 6% General Plan Surcharge “have been added to all applicable fees”9.
In the coastal zone, the Planning schedule lists a Local Coastal Development Permit, “Administrative Only (for ADUs)”, at $1,984.00 base, or $2,222.08 with the 12% surcharge, as of October 202610.
The permit route
“All construction documents and related permit applications must be submitted in person, and applicable plan check fees are due the same day. Online submissions are not available at this time”5. A planner and an engineer review the plans at the same time. Over-the-counter review excludes historic, coastal and “major structural engineering” projects5. Garage conversions need full plans and an energy report; a design professional is not required if the work “fully complies with IB-010”6.
The city publishes no turnaround time for plan check: “Project reviews will be assigned in the order they are received. Processing times will vary depending on the number of projects currently ahead”11. A plan review application is valid “one year (12 months)”11.
Pre-approved plans. The city offers two pre-approved plans for new construction on single-family lots: PAADU-01 “The Sevila” (800 sq ft, 2 bedrooms, 2 baths) and PAADU-02 “The Casita” (415 sq ft, 1 bedroom, 1 bath). The plans come from the designer, “No change or revision is allowed”, approval is over the counter, and the page says a permit can be issued “the same day”12.
What state law fixes
The city’s ADU page says all projects follow “State ADU law”1. The state’s HCD handbook (March 2026) supplies the points the city pages leave out. A completed ADU application must be approved or denied “within 60 days from when a completed application is received, if there is an existing single-family or multifamily dwelling on the lot”, and a denial needs “a full set of comments”. The handbook also gives detached ADUs 16 feet of height (18 feet near transit), four-foot side and rear setbacks, and exempts ADUs of 750 sq ft or less from local impact fees4. The city’s ADU pages do not state the 60-day clock15.
Frequently Asked Questions
What are the ADU requirements in Long Beach?
How big can an ADU be in Long Beach?
Detached new construction is limited to 800 sq ft; an attached addition to “50% of the size of primary dwelling or 800 sq. ft., whichever is more”; conversions have “No limit”, and the minimum is 150 sq ft2.
Does Long Beach require parking for an ADU?
Not within half a mile of transit, for conversions and JADUs, in historic districts or in the Parking Exempt Area, among other listed cases2.
How much are ADU impact fees in Long Beach?
How long does it take to get an ADU permit in Long Beach?
Does Long Beach have its own ADU ordinance?
No. The city says it “does not currently have an adopted local ADU ordinance”, and a draft ordinance still needs hearings1.
Related Articles
Sources
- ADUs: Accessory Dwelling Units — City of Long Beach, Development Services. Accessed 2026-10-02.
- Information Bulletin IB-PZ-001: ADU and JADU Standards — City of Long Beach, Development Services. Accessed 2026-10-02.
- Development Impact Fees (effective October 1, 2026) — City of Long Beach, Development Services. Accessed 2026-10-02.
- Accessory Dwelling Unit Handbook (update, March 2026) — California Department of Housing and Community Development. Accessed 2026-10-02.
- ADU applications: how to submit — City of Long Beach, Development Services. Accessed 2026-10-02.
- Building and Safety ADU FAQs — City of Long Beach, Development Services. Accessed 2026-10-02.
- Zoning maps and related map layers — City of Long Beach, Development Services. Accessed 2026-10-02.
- Building Plan Review and Permit Fees, October 1, 2026 — City of Long Beach, Development Services. Accessed 2026-10-02.
- Fee Schedules — City of Long Beach, Development Services. Accessed 2026-10-02.
- Planning Bureau Fee Schedule, October 1, 2026 — City of Long Beach, Development Services. Accessed 2026-10-02.
- Plan Review Service — City of Long Beach, Development Services. Accessed 2026-10-02.
- Pre-approved ADU plans — City of Long Beach, Development Services. Accessed 2026-10-02.